


Larger Home Extension - Permitted Development Design
Expert Advice on Larger Home Extensions in Solihull and the West Midlands
A Planning Permission Solution to Create a Substantial House Extension
Enhance Your Home with McTernan Design's Prior Approval for Larger Home Extensions
Unlock the potential of your home with the Larger Home Extension Scheme by McTernan Design. We specialise in residential projects, providing comprehensive planning and building regulation drawings for clients in Solihull, Birmingham, Warwickshire, Coventry, Walsall, Wolverhampton, and beyond. Our expert team is dedicated to transforming your home with designs that are functional, stylish, and compliant with all local planning regulations.
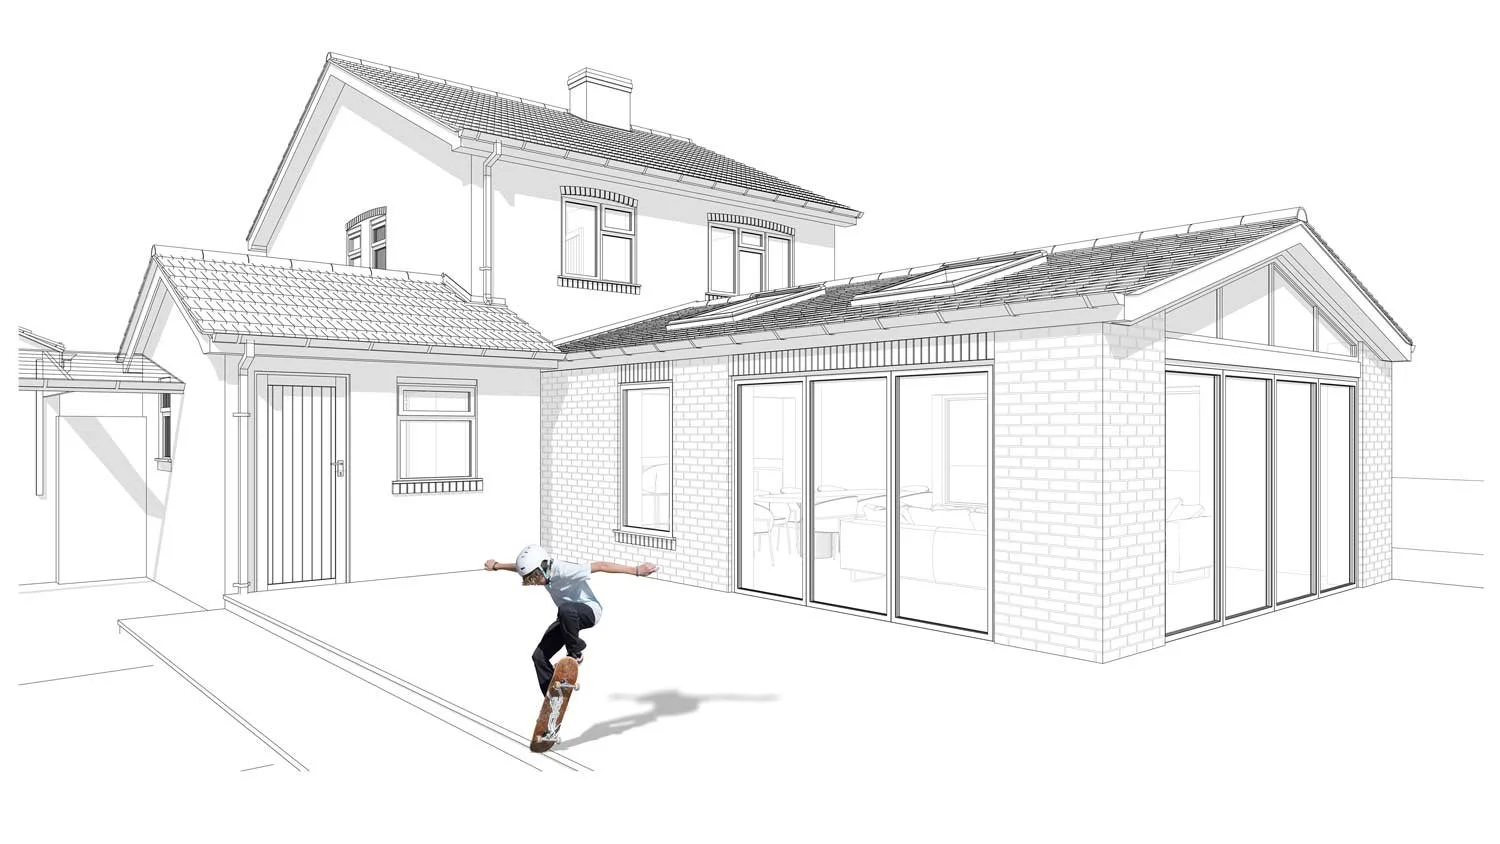

Benefits of the Prior Approval Larger Home Extension Scheme
Compliance: Ensures your extension complies with government regulations, avoiding potential legal issues and ensuring a smooth build.
Neighbour Consultation: The process involves notifying immediate neighbours, allowing for any concerns to be addressed early in the planning stage.
Maximised Living Space: Allows for substantial extensions that offer significant additional living space, enhancing both your lifestyle and property value.
Extension Size Limits
Semi-Detached Properties:
Extend between 3 metres and 6 metres in length with prior approval.
Standard Permitted Development allows up to 3 metres without prior approval.
Detached Properties:
Extend between 4 metres and 8 metres in length with prior approval.
Standard Permitted Development allows up to 4 metres without prior approval.
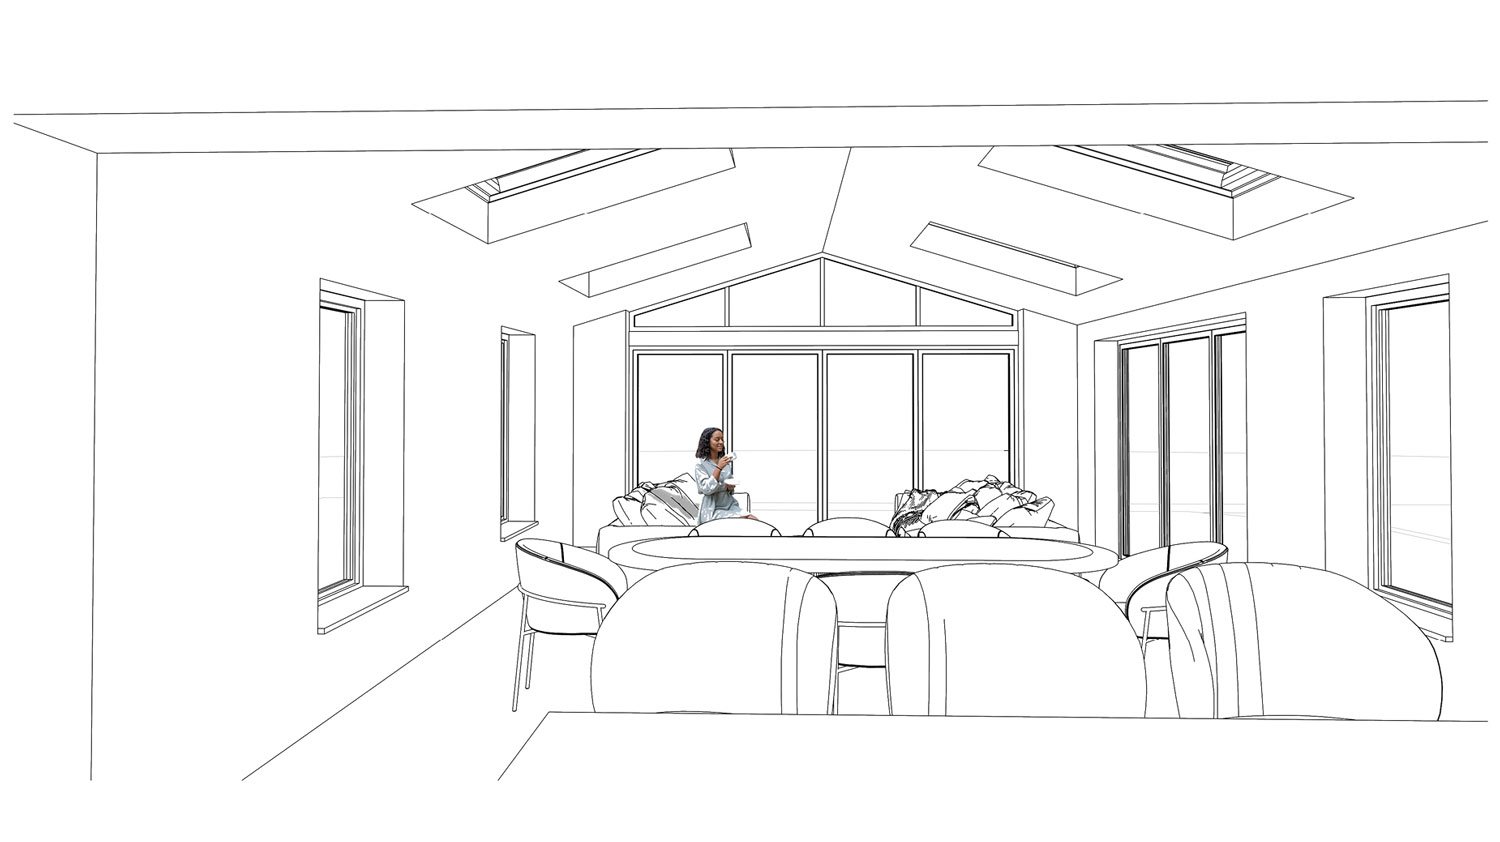
Advantages of the Larger Home Extension Scheme
Maximising Living Space
The Larger Home Extension Scheme allows for significant increases in living space, making it ideal for growing families or those looking to add value to their property. Semi-detached homes can extend up to 6 metres, while detached homes can extend up to 8 metres, creating ample room for new living areas, kitchens, or additional bedrooms.
Sustainable Design Practices
McTernan Design integrates sustainable design practices into every project. Our extensions incorporate renewable energy sources such as solar panels and ground source heat pumps to enhance energy efficiency and reduce environmental impact. These sustainable solutions not only lower energy costs but also future-proof your home.
Personalised Architectural Service Options
Our bespoke service options allow you to select the level of support you need, from initial design to full project management. We offer tailored architectural services that range from basic planning drawings to complete project oversight, ensuring your extension is executed to the highest standards.
Diverse Design Solutions: Our project gallery showcases the variety of styles and solutions we have implemented for clients, from contemporary open-plan extensions to traditional designs that maintain the character of your home.
Customisation: Each extension is fully customisable, allowing you to select finishes, layouts, and features that reflect your lifestyle and aesthetic preferences.
Virtual Reality (VR) Previews
Experience your design before it's built with our cutting-edge VR technology. Our immersive VR previews allow you to explore different design options in a realistic 3D environment, helping you make informed decisions and visualise the final result.
Competitive Pricing and Exceptional Value
McTernan Design offers a competitive pricing structure that ensures exceptional value for high-quality design and construction services. Our transparent pricing and commitment to excellence mean that your investment delivers maximum returns, enhancing both your home’s functionality and market value.
Ready to Transform Your Home? Contact McTernan Design Today
Ready to add value and space to your home with a larger extension? Schedule your free consultation with McTernan Design today and start planning your dream extension. Our expert team is here to guide you through every step, providing professional advice and support to bring your vision to life.
Understanding the Prior Approval Larger Home Extension Scheme
What is Prior Approval?
Prior Approval is required for larger home extensions that exceed typical Permitted Development size limits. This process involves submitting your extension plans to the local authority for assessment and approval before starting any construction. At McTernan Design, we guide you through every step, ensuring compliance with regulations, addressing concerns from neighbours, and managing the approval process seamlessly.
Check if Your Home Qualifies for Permitted Development in Solihull and the West Midlands
Our experts in Solihull will guide you through the Prior Approval process for larger home extensions. Understanding the requirements and limits of Permitted Development Rights is crucial to ensure your project proceeds smoothly and meets all legal standards.

Application Process for Larger Home Extensions
Initial Consultation and Design
We begin with an in-depth consultation to understand your vision and requirements. McTernan Design develops detailed designs that align with the Larger Home Extension Scheme guidelines, ensuring your extension is both functional and visually appealing. Our designs not only maximise your space but also integrate seamlessly with your existing property.
Bespoke Designs: Our team creates custom plans tailored to your needs, incorporating design elements that enhance the aesthetic and functionality of your home.
Regulatory Compliance: We handle every aspect of the approval process, from submitting applications to liaising with local authorities, ensuring compliance with all regulations.
Submission and Approval
Our experts will manage the prior approval application, including submission to the local authority and overseeing the consultation with your neighbours. The planning department will assess your proposals and notify your immediate neighbours as part of the consultation process. The approval process typically takes 42 days, during which we keep you informed of every update.

-
Understanding Permitted Development Rights
The Larger Home Extension Scheme falls under the category of Permitted Development as outlined in Class A of Part 1 of the General Permitted Development Order (GPDO). This scheme allows homeowners to extend their properties without the need for full planning permission, provided specific criteria are met.
Key Differences Between Larger Home Extensions and Standard Permitted Development
While both schemes fall under permitted development, the Larger Home Extension Scheme specifically caters to more substantial extensions. This scheme allows for greater extension sizes but requires a prior approval process to ensure compliance with local regulations and to address any potential objections from neighbours.
-
Understanding Permitted Development Rights by McTernan Design
Ensuring Your Home Qualifies for Permitted Development in Solihull and the West Midlands
Before planning your home extension, it's crucial to determine if your property has Permitted Development rights. McTernan Design, a family-run architectural studio based in Solihull, specialises in residential projects and offers expert advice on planning and building regulation drawings for clients in Solihull, Birmingham, Warwickshire, Coventry, Walsall, Wolverhampton, and the surrounding areas.
Importance of Permitted Development Rights
Permitted Development rights allow homeowners to make certain changes to their property without needing full planning permission. However, it's essential to verify that your property benefits from these rights to proceed with a Larger Home Extension.
Article 4 Directions
Local authorities can issue Article 4 Directions to remove Permitted Development rights from specific properties or areas. This is common in new build developments or areas with previous planning permissions. For instance, Solihull Metropolitan Borough Council has removed these rights in areas like Monkspath, Hillfield, Knowle, and Dorridge.
Impact of Removing Permitted Development Rights
The removal of Permitted Development rights means that several types of home improvements, such as loft conversions, hip-to-gable loft conversions, two-storey rear extensions, single-storey rear extensions, single-storey side extensions, and porches, would require a 'Householder' planning application instead of being automatically allowed.
How McTernan Design Can Assist
Expert Consultation and Verification
Our experienced team can verify if your property benefits from Permitted Development rights and guide you through the necessary steps if these rights have been removed. -
Compliance Requirements for Larger Home Extensions by McTernan Design
nsure Your Larger Home Extension Meets Permitted Development Conditions
Key Permitted Development Conditions for Larger Home Extensions
Land Coverage Restrictions
No more than half the area of land around the original house (as it stood on 1 July 1948) should be covered by buildings. This ensures sufficient open space is maintained.
Height Restrictions
The maximum height of the extension is 4 metres from the highest point of the natural ground surface. If the extension is within 2 metres of a boundary, the height must not exceed 3 metres.
Construction Materials and Features
Materials used must match the appearance of the existing house. Additionally, balconies, verandas, raised platforms, and chimneys are not permitted under this scheme.
Applicability and Exclusions
This scheme does not apply to homes in conservation areas, flats, or maisonettes. Specific conditions also apply regarding extensions beyond the existing side elevation that fronts a highway or the principal elevation of the original dwelling house.
Site-Specific Conditions for Larger Home Extensions
Front Elevation Restrictions
Extensions must not extend beyond the principal elevation or an existing side elevation that fronts a highway. This ensures extensions do not alter the primary visual aspects of the home. -
Current Application Fee
As of now, the fee for submitting a larger home extension planning application to the local authority is £120.00. Please note that this fee is subject to change, and we recommend verifying the current fee with your local planning department.
Importance of Accurate Fee Information
Accurate fee information is crucial for budgeting your home extension project. The planning application fee is just one aspect of the overall cost, which includes design, materials, and construction. -
Importance of Professional Guidance
Adding an 8-metre extension to your home can be an ideal solution for increasing space and enhancing property value. However, navigating the Permitted Development guidelines can be complex. Professional advice from specialists in planning law and applications is essential to ensure your extension is lawful and avoids triggering a planning enforcement notice from the local authority.
Compliance with Permitted Development
While Permitted Development rights allow certain extensions without full planning permission, adhering to the specific guidelines is crucial. Ensuring compliance with these regulations helps prevent legal issues and delays
Building Regulation Approvals
Even under Permitted Development, obtaining Building Regulation approval is mandatory. This approval ensures that your extension meets structural safety, fire safety, and energy efficiency standards.
Party Wall Agreements
For larger home extensions, Party Wall Agreements may also be required. These agreements protect both you and your neighbors by outlining the construction process and resolving any potential disputes.